Can You Safely Close In a Furnace and Water Heater?

Check the metal rating plate on each appliance before framing any new walls. That label shows the minimum empty gap needed around the equipment to prevent house fires. Building a utility closet is fine, but you cannot seal fuel-burning equipment inside an airtight box. Gas and oil burners pull room air to burn cleanly. Starving them of fresh air creates a fire hazard and allows dangerous carbon monoxide to build up.
The right design depends on your fuel source, your door choice, and repair access. Electric units do not burn oxygen, but gas and oil models need slatted doors or wall vents to breathe. The closet must also leave clear room to swap filters, drain tanks, and make future repairs. Here is how to plan the space safely without failing a home inspection.
Why Fuel-Burning Equipment Cannot Be Sealed in an Airtight Closet
Homeowners finishing a basement or utility room often want to hide their furnace and water heater behind drywall. While you can build walls around this equipment, you cannot treat the space like an ordinary storage closet. A furnace and a water heater are working mechanical units that generate intense heat and consume massive amounts of air every time they run.
Fuel-burning units running on natural gas, propane, or heating oil require steady combustion air (fresh air needed to burn fuel cleanly). When a burner ignites, it mixes fuel with oxygen from the surrounding room to create a clean, hot flame. In an open basement, appliances draw plenty of oxygen from the large open volume. But if you frame walls and hang a solid, weather-stripped door, you isolate the units in a tiny box. The burners will consume the trapped oxygen in a matter of minutes, causing the burners to sputter, produce soot, and burn inefficiently.
When fuel burns without enough oxygen, it produces lethal carbon monoxide. Carbon monoxide is an invisible, odorless gas that builds up quickly in enclosed rooms. If your utility closet is sealed, that toxic gas cannot escape through normal ventilation paths. Instead, the trapped fumes create an immediate hazard that can seep into nearby bedrooms or living spaces.
An unvented closet also triggers a dangerous condition called backdrafting. Backdrafting happens when the flue pipe (the metal chimney venting exhaust gases outside) loses its upward draft. Hot exhaust normally rises naturally through the flue pipe and leaves the home. But when a running furnace blower is starved of air, it pulls a vacuum on the small closet. That vacuum sucks exhaust fumes backward down the chimney and into the home. Household appliances like clothes dryers, bathroom vent fans, and kitchen range hoods pull additional air out of the building, making backdrafting even more severe.
Checking the Equipment Rating Plate for Safe Clearances
Even when you solve the airflow question, you cannot build walls directly against the metal casing of your appliances. Every heating unit requires a specific clearance (the safe empty gap between appliances and walls) to prevent nearby building materials from catching fire. Standard wall framing, plywood, and drywall paper are combustible materials. Even though drywall has a gypsum core that resists fire, the paper facing can char under steady heat. Over months and years, wood framing exposed to radiant warmth undergoes chemical changes that dry out its fibers and lower its ignition temperature. That dried wood can eventually ignite at temperatures far lower than fresh lumber.
You never have to guess how much space to leave around your equipment. Every furnace, boiler, and water heater carries a rating plate (the metal label listing safe distances, model details, and fuel specifications). On a furnace, this plate is usually located inside the burner door or stamped on the outer cabinet panel. On a water heater, look for a thick metal label near the gas control thermostat. This label gives you the tested minimum distances to side walls, back walls, ceilings, and access doors.
Use this checklist to find and write down your clearances before buying any lumber:
- Front service clearance: Check the required open space in front of burner access doors. This distance is commonly 24 to 36 inches so technicians can reach internal parts.
- Side and rear cabinet clearance: Note the minimum gap between the metal cabinet and wall framing. Some modern units allow zero-inch side clearance, while older units often require 6 inches or more.
- Top plenum clearance: Measure the space needed between the upper metal duct box (the plenum) and ceiling joists.
- Flue pipe clearance: Check the required distance between your exhaust vent and combustible materials. Single-wall metal flue pipe typically requires a 6-inch gap, while double-wall Type B vent pipe usually needs a 1-inch gap.
- Floor type rating: Confirm whether the unit can rest directly on wood floors or requires a non-combustible base pad or concrete slab.
If your heating equipment is older and the rating plate is scratched, missing, or painted over, look up the model number online to find the original manufacturer manual. Never guess clearance distances. Building too close to your equipment can cause an inspector to fail your project and can void your home insurance coverage if a fire occurs.
Air Supply Options: Louvered Doors, Wall Grilles, and Outside Ducts
To safely close in fuel-burning equipment, you must build in an uninterrupted supply of fresh air. The simplest approach is installing a louvered door (a door with slatted vents for airflow). A louvered door allows air from the larger basement or hallway to pass freely into the closet while keeping the mechanical equipment hidden. However, you cannot install just any decorative shutter door. Building codes require that the open slats provide a specific amount of free area based on the total heating output of both appliances combined.
While louvered doors are easy to hang, they offer almost no sound protection. The open slats let furnace blower noise, burner ignition sounds, and water heater clicks travel straight into your finished rooms. If you want a solid door to block sound, you have to bring air into the closet through another route.
One solid-door approach uses two wall grilles cut into an adjoining interior wall that leads to a large, open area of the home. You install one metal grille within 12 inches of the ceiling and a second grille within 12 inches of the floor. The upper grille lets hot air escape into the larger space, while the lower grille pulls cool, fresh combustion air into the closet. Both grilles must remain permanently open and unblocked by furniture, curtains, or storage boxes.
The quietest and most reliable method is running direct outside air ducts. High-efficiency furnaces with sealed combustion systems already pull outside air into the burner box through a dedicated white plastic PVC pipe, venting exhaust back outside through a matching pipe. When a furnace uses sealed combustion, it never consumes room air. If your water heater is an electric model or also vents directly outdoors, the utility closet does not need room air grilles at all. You can install a solid, insulated, weather-stripped door that keeps the entire closet quiet and isolated from your living space.
Planning ventilation requires the same care you would use when checking a heater for enclosed porch rooms where drafty walls alter airflow, or when reviewing venting paths for a heater for mobile home downflow ducts. In every home design, matching air supply to appliance demand prevents dangerous overheating and protects your indoor air quality.
Framing the Enclosure with Room for Repairs and Safety Alarms
Many homeowners frame their utility closets too tightly around the equipment, creating major headaches for future repairs. You must replace your furnace filter every one to three months. If you frame a wall 2 inches away from the filter slot, you will not be able to pull the dirty filter out. A blocked filter chokes airflow, drives up electric bills, and causes the furnace to overheat. Make sure you can stand directly in front of the unit and slide the filter out in a straight line without striking a wall stud or door jamb.
Routine service and eventual replacement demand generous physical space. A heating technician needs room to pull out the blower assembly, replace a control board, or swap a water heater burner. In addition, water heaters last roughly 8 to 12 years, and furnaces last 15 to 20 years. If you frame a narrow 24-inch doorway in front of a 26-inch-wide water heater, a plumber will have to cut through your finished drywall just to haul the old tank out. Always install an access door that is at least 32 to 36 inches wide so replacement equipment slides through easily.
Follow these steps to frame and finish your utility closet safely:
- Snap chalk lines on the concrete floor to mark your wall boundaries, adding at least 12 inches of working room beyond the rating plate minimums.
- Confirm your fresh air supply plan before cutting lumber, verifying whether you will use a louvered door, wall grilles, or direct outside air ducts.
- Frame the walls with standard 2x4 lumber, securing the bottom plates to the concrete floor using masonry anchors or concrete screws.
- Install five-eighths-inch Type X fire-rated drywall on all interior closet walls that share space with finished living areas.
- Hang your door so it swings outward into the larger room rather than inward, ensuring it never hits hot pipes or traps a technician inside.
- Mount a dual-sensor smoke and carbon monoxide alarm on the ceiling or wall within 15 feet of the closet door.
- Clear the closet floor completely, and establish a firm rule that no household items will ever be stored inside this room.
Never treat your utility closet as an overflow storage space. Solvents, paint cans, and household cleaners give off invisible vapors containing chlorine and fluorine compounds. When sucked into furnace burners, these chemical fumes convert into corrosive acids that eat through metal heat exchangers, creating cracks that leak carbon monoxide into your household air. If you need warmth for chilly concrete floors in an adjoining workshop, install an electric heater for garage with thermostat control rather than trying to capture escaping heat from your utility closet. If you feel unsure about calculating air grille sizes or adjusting exhaust pipes, contact a licensed HVAC professional to review your project before closing the walls.
FAQs
Can I use regular drywall and a solid wood door around my furnace?
You can use standard drywall and a solid door only if your furnace and water heater draw their combustion air directly from outdoors through dedicated intake pipes. If your appliances burn indoor air, a solid door will suffocate the burners and cause deadly carbon monoxide to build up. Most local building codes also require five-eighths-inch Type X fire-rated drywall on closet walls to provide a safety barrier between mechanical equipment and living spaces.
How do I know if my utility closet will pass a building inspection?
A building inspector checks three main factors: adequate clearance distances, sufficient combustion air, and safe working access. The inspector will compare your framing distances to the numbers on each appliance rating plate and inspect your flue pipe clearance. They will also verify that your door louvers or wall grilles match the total heating output of the units and confirm that a carbon monoxide alarm is installed nearby.
Do electric water heaters and electric furnaces need the same ventilation?
Electric equipment does not burn fuel, which means it does not consume oxygen or produce carbon monoxide. You do not need to install louvered doors or fresh air intake vents for an all-electric utility closet. However, you must still follow the clearance distances printed on the manufacturer label to prevent heat buildup and leave enough clear space for filter changes and routine maintenance.


Best Warm Winter Scarves 2026 For Cozy Comfort

Best Green Ski Goggles 2026 For Clear Vision On Slopes
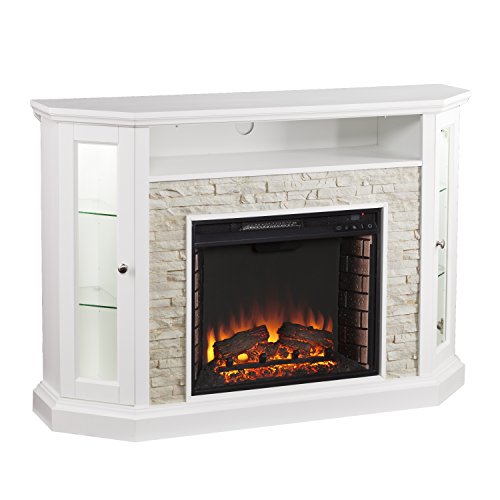
12 Best Corner Electric Fireplace 2026: My Ultimate Guide To Pick One

Best Battery Powered Snow Blower 2026 For Effortless Snow Clearing
Best Ski Goggles Under 30 Inches For Crisp Vision And Comfort

Best Cooling Scarf 2026 For Instant Relief And Comfort

Fake Snow for Grass: Create a Realistic Winter Lawn Display
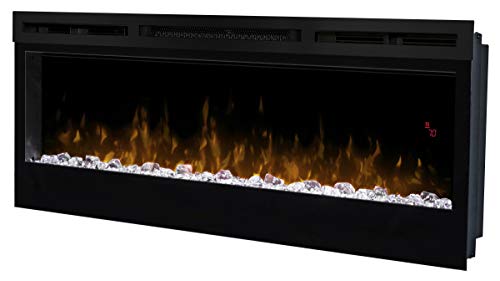
Dimplex Prism Wall Mount Fireplace: Sleek Heat With Modern Flame Style