How to Install a New Fireplace Door on Brick or Metal

A cold draft sweeps across the living room rug every time the wind whistles down an open chimney. Fixing that chill is straightforward: you secure mounting brackets to the firebox opening, slide the frame into place, and tighten the hardware until everything sits square. It is a manageable weekend upgrade that requires only basic hand tools.
The exact installation method depends on how the fireplace was built. Solid brick masonry lets you use pressure clamps against the lintel (the horizontal steel bar across the top opening) so you often do not have to drill into stone. In contrast, factory-built metal fireboxes require specific screws that align with pre-set track holes to protect safety clearances. Frame style also plays a role, whether the metal overlaps the outer wall or sits recessed inside the opening. Here is how to mount and align your door safely without damaging your hearth.
Identifying Your Fireplace Type: Masonry Brick Versus Metal Prefab
Before buying or mounting a new fireplace door, you must determine what kind of firebox you have. The firebox is the inner chamber where the fire burns. Installing the wrong door style can cause dangerous overheating or ruin your fireplace surround. Fireplaces fall into two main groups: traditional masonry or factory-built metal systems.
A masonry fireplace is built on-site piece by piece from real brick, stone, and mortar construction. When you look inside, you see thick firebricks bonded with mortar joints. Looking straight up at the front opening, you will see a heavy horizontal steel bar across the top opening, known as a lintel. The lintel supports the weight of the bricks above the opening. Outside your home, a masonry fireplace connects to a solid brick or stone chimney stack. Masonry fireplaces are sturdy, handle heavy weight, and work with universal overlap or inside-fit door assemblies.
A prefab fireplace, short for a factory-built metal fireplace system, is constructed in a manufacturing plant and framed directly into a home wall with wooden studs. The inside of a prefab firebox features metal walls or thin ceramic refractory panels stamped with a fake brick pattern. The chimney above is a round metal pipe rather than a brick stack. Prefab fireplaces almost always have an official metal certification tag riveted to the inside wall or under the hearth edge, listing the brand and exact model number.
Knowing this difference prevents costly mistakes. A masonry fireplace allows you to use heavy universal frames that clamp directly to the steel lintel. A prefab unit requires doors specifically engineered and listed for that exact metal firebox. Putting an airtight masonry door over a prefab firebox blocks the cooling vents, traps extreme heat within your walls, and creates a severe fire risk.
Tools, Hardware, and Safe Preparation
Installing a door frame goes smoothly when you prepare your workspace and inspect the opening beforehand. Let your fireplace sit completely cold for at least 24 hours before starting. Sweep out all loose ash and vacuum the floor of the firebox with a shop vacuum so hardware sits flush against clean surfaces.
Gather your tools and safety items before unboxing the frame:
- Screwdrivers (both standard flat-head and Phillips-head)
- Cordless drill with standard driver bits and a masonry drill bit
- Small torpedo level to check vertical and horizontal alignment
- Tape measure and a pencil for marking bracket locations
- Adjustable wrench or a small socket set for tightening bolts
- Sturdy work gloves and safety glasses to protect against metal burrs and glass edges
- Fiberglass insulation strips (usually provided in your door kit to seal the perimeter)
Inspect the steel lintel across the top of your masonry opening. Over decades of burning wood, extreme heat can cause a steel lintel to bow downward in the center. Use your tape measure to check the height at the left side, center, and right side. If the center sags slightly, note the difference so you can adjust your top mounting brackets to keep the new door frame completely square.
How to Mount Your New Fireplace Door on Brick or Metal
The mounting process changes depending on whether your firebox is masonry brick or a factory-built metal cabinet. Follow the specific set of steps below that matches your fireplace construction.
Mounting Doors on a Masonry Brick Fireplace
Most masonry doors use an overlap fit, where the outer decorative frame rests flat against the brick face around the opening. These kits use friction clamps on the top and anchor brackets on the floor, meaning you rarely have to drill into your decorative brick face.
- Unpack the frame and protect the glass: Remove the door assembly from the box. If your kit allows you to lift the glass panels off the frame pins, do so now and set them aside on a soft blanket. Working with an empty frame prevents accidental glass breakage and makes the unit much lighter to hold.
- Apply the fiberglass insulation: Unroll the strip of fiberglass insulation included in the box. Press this insulation into the channel running along the back of the outer frame flange. This insulation acts as a heat cushion against the rough brick and blocks cold room drafts from leaking around the edges.
- Attach the top lintel clamps: Locate the L-shaped lintel clamps in your hardware bag. Loosely screw these brackets to the top rear channel of the door frame. Lift the frame into your fireplace opening until the front flange rests flush against the face of the brick. Slide the clamp fingers behind the steel lintel. Hand-tighten the clamp bolts against the back edge of the steel lintel so the frame hangs securely without falling forward.
- Secure the bottom floor brackets: The bottom of the frame is held by two floor brackets that extend back into the firebox floor. Position these brackets against the inside corners of the opening. Mark the mounting holes on the firebox floor with a pencil. To avoid cracking your bricks, use a masonry bit to drill your pilot holes directly into the mortar joints between the bricks, rather than through the brick face. Insert lead expansion anchors, then screw the floor brackets down firmly.
- Check level and tighten all bolts: Place your torpedo level across the top frame bar and down both side rails. Adjust the frame until it is completely straight and plumb. Once level, use your wrench to tighten the top lintel clamp bolts firmly against the steel bar, followed by the floor bracket screws.
Mounting Doors on a Factory-Built Prefab Fireplace
Prefab metal fireplaces do not use pressure clamps against a lintel. Instead, they use model-specific clips or tracks that fasten into pre-drilled holes in the metal firebox frame.
- Confirm model compatibility: Locate the metal data plate inside your firebox and check the model number. Make sure your replacement door kit is specifically built for that metal cabinet. Never force a universal masonry door onto a factory-built fireplace.
- Install the mounting brackets: Prefab doors usually use spring clips or mounting brackets that slide into existing factory slots at the top and bottom corners of the metal opening. Line up the brackets with the factory holes and fasten them using the sheet metal screws provided in the kit.
- Insert the door frame or tracks: Slide the new door frame assembly into the opening until it clicks into the mounting clips. If your prefab model uses top and bottom guide tracks rather than a full perimeter frame, insert the top track into the upper cabinet lip, drive the securing screws, and repeat the process for the bottom guide track.
- Keep air vents completely clear: Ensure that no part of the new door frame blocks the top or bottom airflow louvers on the metal fireplace. Prefab units depend entirely on these open air slots to keep the outer firebox cool and protect the surrounding wall framing from overheating.
Adjusting Door Alignment, Sealing Gaps, and Safe Burning Rules
Once your frame is mounted, you need to align the moving parts, finish draft sealing, and understand basic operating safety before striking a match.
Rehang the glass doors on their hinge pins if you removed them earlier. Close both doors and look at the center gap where they meet. If one door sits higher than the other, or if the magnetic latches fail to catch, the frame is slightly out of square. Loosen the mounting bolts on one side just enough to shift the frame slightly up or down until the center seam is perfectly vertical and even. Tighten the bolts back down and verify that the doors swing freely without scraping the bottom frame.
Walk around the outside of the frame with a flashlight to look for draft gaps between the metal trim and rough brickwork. If you see light shining through, use a flat putty knife to gently tuck any loose fiberglass insulation back into the gap behind the metal flange. Stopping air leaks around the door frame makes a noticeable difference in room comfort. Also, when the hearth is completely cold, learning how to close a fireplace damper tightly provides an extra barrier that stops warm household air from escaping straight up your chimney flue.
Finally, follow the basic safety rules regarding tempered glass. Tempered glass is heat-strengthened safety glass designed to withstand elevated temperatures, but it is not fireproof. Direct contact with roaring flames or concentrated heat pockets can cause tempered glass to shatter abruptly into small pieces. When burning real wood logs, always keep the glass doors wide open and close only the wire mesh spark screen. The mesh screen allows heat to enter the room while keeping flying embers safely inside the firebox. Only close the glass doors after the fire has completely died down to a bed of glowing coals and you want to prevent overnight room drafts.
Choosing the Right Replacement Door and Draft Seal
Finding the right door or draft barrier comes down to careful measurement and matching your specific firebox style. If your firebox has a custom shape or an arched opening, standard rectangular door frames will not seal properly. In those situations, custom-sized arched screens or custom-fit frames tailored to your exact height and width measurements are the best way to ensure an attractive, gap-free fit.
For factory-built metal fireplaces, always search for replacement doors by fireplace brand and cabinet model number. A direct-fit prefab door kit includes the exact brackets, clips, and frame dimensions needed to drop into place without modifying the metal cabinet. If cold drafts continue to spill through the cooling louvers of a metal fireplace during the chilly months when you are not using it, add-on magnetic draft covers can be placed directly over the upper and lower vent slots to block cold outdoor air from entering your living space.
Before purchasing any door assembly, measure the width of your opening across the top, middle, and bottom. Then measure the height from the hearth floor to the bottom of the lintel at the left, center, and right. Use the smallest measurements to choose your frame size so you know the new unit will slide into the opening without binding against uneven masonry.

- BWP Score10.0
BWP Score is a ranking system developed by Bestwinterproducts.com. BWP score has no relationship or impact from any manufacturers or sales agent websites. Learn more
- BrandPILLARS CUSTOMS

- BWP Score8.8
BWP Score is a ranking system developed by Bestwinterproducts.com. BWP score has no relationship or impact from any manufacturers or sales agent websites. Learn more
- BrandGoodhoily

- BWP Score7.2
BWP Score is a ranking system developed by Bestwinterproducts.com. BWP score has no relationship or impact from any manufacturers or sales agent websites. Learn more
- BrandEZ-FIT FIREPLACE DOORS
Last update on 2026-10-02 / Affiliate links / Images, Product Titles, and Product Highlights from Amazon Product Advertising API
FAQs
Can I install fireplace glass doors without drilling into brick?
Yes, most masonry fireplace doors can be installed without drilling into the face of your brick. The top of the frame uses pressure clamps that grip the backside of the steel lintel bar, while the bottom can be secured with pressure brackets or screws placed into mortar joints. Avoiding the brick face keeps your masonry completely intact.
Why won't my new fireplace doors stay shut or line up evenly?
Uneven doors usually mean the outer mounting frame is twisted or out of square. If the firebox floor or lintel is slightly uneven, tightening one bracket down too hard pulls the frame out of alignment. Loosen the mounting hardware slightly, adjust the frame using a torpedo level until the center gap is straight, and tighten the hardware evenly.
Can I leave the glass doors closed while a fire is burning?
You should keep the glass doors open and close only the wire mesh spark screen while burning wood. Most standard fireplace doors use tempered glass, which can shatter from direct flame contact or trapped heat buildup. Close the glass doors only when the fire has burned down to low coals to stop drafts while you sleep.

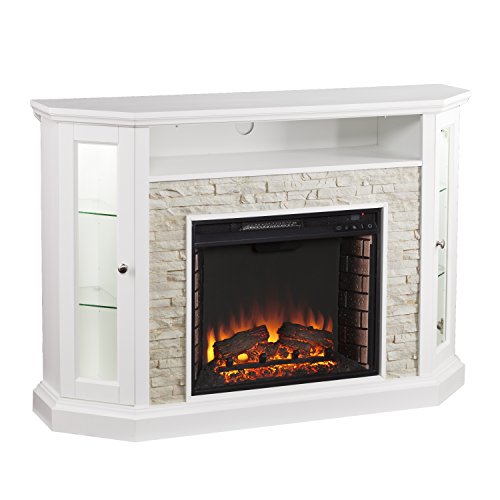
12 Best Corner Electric Fireplace 2026: My Ultimate Guide To Pick One
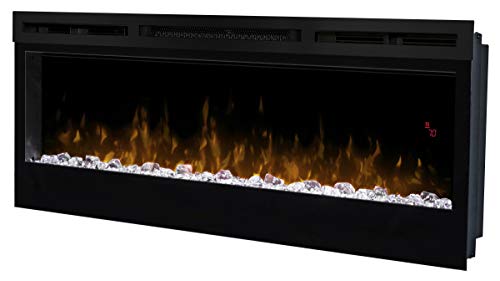
Dimplex Prism Wall Mount Fireplace: Sleek Heat With Modern Flame Style
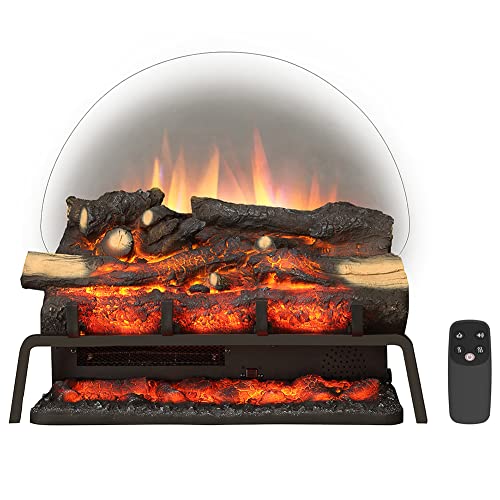
Best Electric Fireplace Insert for Large Room Heating and Style

Best 40 Inch Electric Fireplace Insert 2026 - Cozy Ambiance with Modern Power
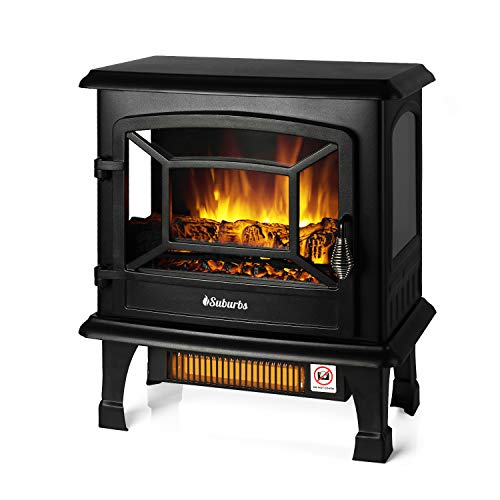
Top 12 Best Quality Electric Fireplace 2026 - Buying Guides

Best Wall Mount Electric Fireplace 2026 for Ultimate Comfort and Style

How to Start Monessen Fireplace: A Step-by-Step Guide

How to Whitewash Rock Fireplace: Simple Steps to Refresh Your Space