How to Install a Wood-Burning Fireplace Step by Step

Adding a real wood fire to a living room feels intimidating, but the process is completely manageable once broken down into clear stages. Setting up a wood-burning fireplace requires building a fireproof hearth pad, framing a wooden enclosure with strict heat gaps, anchoring an insulated metal firebox, and running a chimney pipe through the roof. Local building permits and an official inspection ensure the setup protects the house from heat and smoke.
The exact work depends on the unit chosen and how the house is laid out. Framing a pre-built metal box from scratch requires more construction than slipping an insert into an existing brick hearth. Running the exhaust pipe straight through attic spaces requires different clearances than routing it through an outside wall chase, and floor joists may need extra bracing for the weight. Here is how each phase works from rough carpentry to final sign-off.
Planning the Build, Permits, and Floor Support
Adding a built-in wood fireplace changes your home's structural framing, cuts through ceilings and roof decking, and manages intense heat. Because of these safety factors, the planning stage dictates whether your fireplace operates cleanly or creates persistent smoke and fire hazards. Skipping legal steps can also void your homeowner insurance policy if a chimney fire ever takes place.
Your first move is visiting your local municipal building department. A wood fireplace requires a building permit, and most jurisdictions also require a separate mechanical or fire safety permit. Inspectors want to see your proposed layout, the manufacturer specification sheets, and your chimney routing plan before you cut into a single wall. Unpermitted fireplace builds can cause severe legal issues when you decide to sell your home, and municipal code officers can force you to tear open finished walls to inspect the clearances behind them.
Choosing the right location requires balancing room layout with the path of the chimney pipe. An interior installation runs the chimney pipe up through interior closets or living areas before exiting the roof. This keeps the chimney warm inside the building envelope, which produces a fast, reliable upward draft of air. An exterior installation places the firebox against an outside wall, running the pipe up inside an exterior chase (a framed wood box built around the chimney pipe on the outside of the house). Exterior chases save indoor floor space, but cold outdoor air can chill the pipe, making the fire harder to light on freezing mornings.
You must also verify that your floor structure can carry the physical load. A wood fireplace unit, framing lumber, cement board, stone facing, and a fireproof hearth pad create substantial concentrated weight. A hearth is the fireproof floor area under and directly in front of the firebox. Check your floor joists in the basement or crawlspace below the planned opening. If your floor joists are undersized or span a long distance, you will need to sister the joists (nailing identical lumber alongside existing joists) or install support posts under the area before proceeding.
Before buying materials or cutting into your living room wall, review this preparation checklist:
- Building and mechanical permits approved by your local code authority.
- Manufacturer manual on hand with exact framing dimensions and standoff measurements.
- Chimney path checked in the attic to confirm it clears ceiling joists, roof rafters, electrical wires, and plumbing vents.
- Floor joist capacity verified directly below the planned hearth location.
- Direct exterior wall access identified for running an outside combustion air intake duct.
Framing the Enclosure to Exact Fire Clearances
Modern factory-built wood fireplaces are usually zero-clearance units. A zero-clearance unit is a pre-built insulated metal firebox safe to touch wood framing at designated contact points. Even though the name suggests you can place wood anywhere, strict boundaries remain. Zero-clearance fireboxes feature metal standoff tabs (small metal brackets or raised spacers mounted to the top and sides). These standoffs establish the exact physical distance you must maintain between the hot metal firebox and combustible framing.
Combustibles are materials that catch fire, including wood studs, plywood subflooring, header beams, and drywall paper. If you crowd wood studs directly against the metal body of the firebox without the required air gap, the wood slowly dries out and chemical changes occur over years of repeated heating. This process allows wood framing to ignite at far lower temperatures than normal. Never crush, bend, or cut off the factory standoff tabs to force a fireplace into a tight alcove.
Follow these steps to frame the enclosure correctly:
- Layout the base plates: Snap chalk lines on your subfloor to establish the front edge and side boundaries of the enclosure. Use a framing square to verify that your corners are square so your finished stone or tile facing does not look uneven later.
- Build the side and rear walls: Frame the walls using standard 2x4 or 2x6 construction lumber spaced 16 inches on center. Follow the rough opening width and depth stated in your firebox manual down to the fraction of an inch, making sure the framing remains plumb from floor to ceiling.
- Install the structural header: Frame a solid horizontal header above the firebox opening. Position this header so it rests directly against the top standoff brackets without compressing them. Do not pack fiberglass insulation or expanding foam into the clearance gap between the firebox and the header, because trapping heat in that pocket can overheat the unit.
- Route the outside combustion air duct: Modern homes are sealed tightly, and an open fire requires a large volume of oxygen to maintain a clean burn. Drill a hole through your exterior wall using a hole saw, run a 4-inch flexible metal duct from the outside wall hood to the intake collar on your firebox, and seal the outside hood with exterior silicone caulk.
Positioning the Firebox and Running the Chimney Pipe
Setting the firebox requires at least two people to lift and guide the metal unit into the framed opening. Position the unit on top of your non-combustible hearth base or directly on the subfloor if the manufacturer manual permits it. Place a bubble level across the top edge and down the front face. Use thin metal shims under the bottom corners if necessary to bring the unit completely level. Once aligned, drive heavy wood screws through the pre-drilled metal mounting flanges on the sides of the firebox into your wood framing studs.
Venting requires equal care. The flue is the metal exhaust pipe that vents smoke outside. You must use the specific brand and model of chimney pipe listed on your firebox rating plate. Chimney pipes are engineered systems, and mixing components from different manufacturers voids the safety listing, compromises draft, and risks water leaks through roof flashings.
Follow these steps to install the chimney system safely:
- Locate and cut ceiling penetrations: Hang a plumb bob or use a self-leveling laser from the ceiling down to the exact center of the firebox flue collar. Mark the ceiling drywall, cut the opening, and frame out a square box between your ceiling joists using lumber that matches the existing ceiling framing.
- Mount the ceiling firestop and insulation shield: Install a metal ceiling firestop spacer at the ceiling cut. In the attic space directly above, install an attic insulation shield. This metal shield wraps around the chimney pipe to block blown fiberglass, cellulose insulation, and stored household items from touching the outer pipe wall. Maintain at least two full inches of open air clearance between the outer pipe and any combustible wood rafters.
- Assemble the chimney pipe sections: Connect your double-wall or triple-wall insulated chimney sections starting from the top of the firebox. Push the pipe joints firmly together and twist to engage the locking mechanisms, or secure them using the stainless steel sheet metal screws supplied by the manufacturer. Keep the run as straight and vertical as possible, because bends restrict draft and collect creosote deposits.
- Cut the roof opening and support the stack: Plumb up to the underside of the roof decking and mark the roof cut. Cut away the roof decking and frame the opening with support headers. Install a roof support package around the pipe to anchor the physical weight of the chimney stack so the weight does not bear down onto the top of the firebox.
- Install the flashing and storm collar: Slide the metal roof flashing over the pipe on your roof. Slip the top and side flanges of the flashing underneath the surrounding shingles, while leaving the bottom flange resting on top of the lower shingles. Slide the conical storm collar down the pipe until it sits directly over the top rim of the flashing, and apply a thick bead of high-temperature exterior silicone along the seam.
- Attach the chimney cap: Secure the certified chimney cap to the top pipe section. The cap includes a spark arrestor (a wire mesh screen that stops floating embers from landing on your roof shingles) while blocking heavy rain, downdrafts, and small animals from entering the flue.
Finishing the Wall Surround and Booking Final Inspections
Once the firebox is secured and the chimney pipe is sealed against rain, you can install the interior wall finishes. Standard drywall paper is combustible, so you must never fasten regular drywall directly over the front metal face of the fireplace. Hang half-inch cement backer board across the framing around the fireplace opening. Fasten stone veneer, slate, ceramic tile, or brick to the cement board using a polymer-modified, heat-resistant thinset mortar.
If you plan to install a wood mantel shelf, follow the clearance chart in your fireplace manual carefully. Most codes require a combustible wood mantel to sit at least 12 inches above the top edge of the firebox opening. As the mantel shelf gets deeper, that required safety distance increases because protruding shelves catch more rising heat.
Take time to verify your airflow controls before closing up your decorative trim. Your unit includes an internal damper (a movable metal plate inside the flue collar that opens and closes airflow). Knowing how to close a fireplace damper tightly when the fireplace is not burning keeps heated room air from escaping up the chimney in winter. If routing a chimney pipe through your attic and roof requires too much structural remodeling for your home, evaluating a fireplace insert for large room heating can give you warm living room ambiance without opening up walls or cutting roof rafters.
Do not light a fire as soon as your mortar dries. Schedule a rough-in inspection and a final inspection with your local building official. The inspector will check framing clearances, look inside the attic to confirm insulation shields are installed, and examine your roof flashing. Once you receive your signed permit card, contact your home insurance agent to add the fireplace to your property policy.
When you are cleared for your first fire, keep it small. Burn only kindling and two small dry hardwood splits. Pre-manufactured fireboxes are coated with protective paints and light anti-rust oils that cure during their first exposure to heat. This initial curing fire releases harmless but noticeable fumes and light smoke, so keep a nearby window cracked open for the first three hours of operation.
FAQs
Can I install a wood-burning fireplace completely on my own?
You can frame the enclosure and install the hearth pad yourself if you have solid carpentry skills, but running the chimney pipe and flashing the roof requires advanced construction knowledge. An improper joint or inadequate fire clearance can cause an attic fire, while poor roof flashing causes expensive water leaks inside your ceilings. Many homeowners handle the rough framing and hire a certified chimney specialist to install the pipe, cap, and firebox.
What is the difference between a zero-clearance fireplace and an insert?
A zero-clearance fireplace is an entire factory-built firebox that you install inside new wood framing where no fireplace existed before. A fireplace insert is a heavy steel or cast-iron box built to slide directly inside an existing masonry brick hearth. Inserts vent through your existing brick chimney with a flexible metal liner, while zero-clearance fireplaces require a dedicated, brand-matched chimney pipe system running through the house.
How thick does a hearth pad need to be under the fireplace?
Hearth pad thickness depends on the thermal protection value (called the R-value) specified in your firebox manual. Some zero-clearance models only require basic ember protection, which you can satisfy with half-inch cement board covered by ceramic tile. Units that generate high downward heat require thicker mineral board insulation under your tile to stop heat from charring the plywood subfloor beneath it.

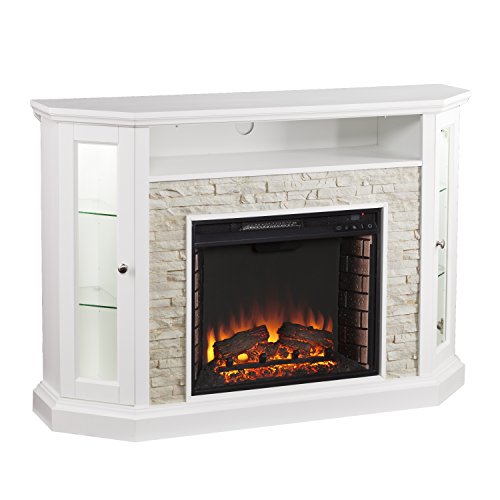
12 Best Corner Electric Fireplace 2026: My Ultimate Guide To Pick One
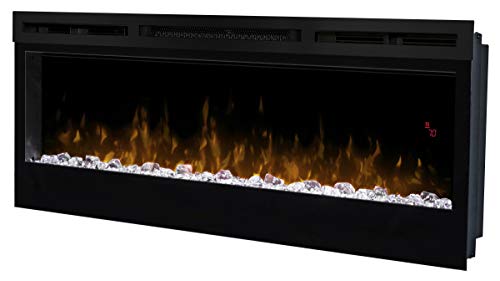
Dimplex Prism Wall Mount Fireplace: Sleek Heat With Modern Flame Style
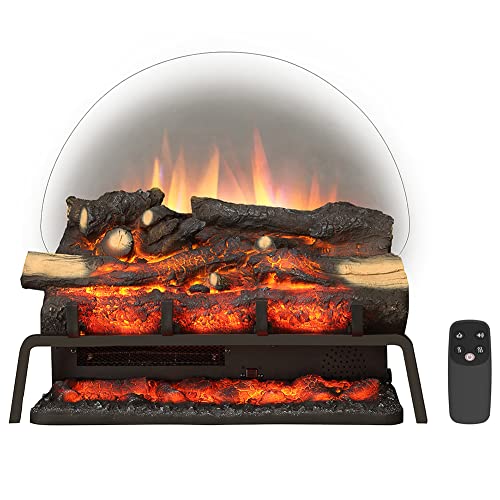
Best Electric Fireplace Insert for Large Room Heating and Style

Best 40 Inch Electric Fireplace Insert 2026 - Cozy Ambiance with Modern Power
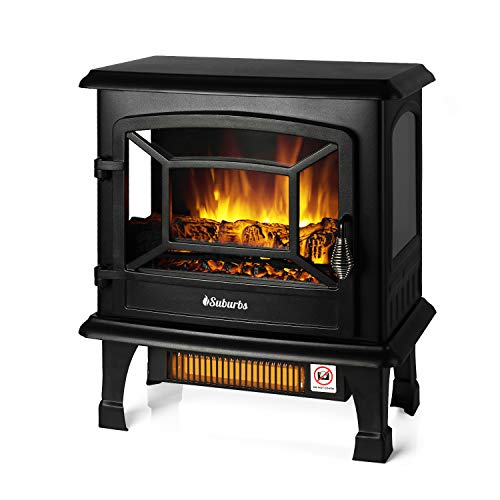
Top 12 Best Quality Electric Fireplace 2026 - Buying Guides

Best Wall Mount Electric Fireplace 2026 for Ultimate Comfort and Style

How to Start Monessen Fireplace: A Step-by-Step Guide

How to Whitewash Rock Fireplace: Simple Steps to Refresh Your Space