How Do You Build a Safe Wood-Burning Fireplace?

Check the strength of the ground or subfloor beneath the build site before buying any supplies. A traditional hearth weighs thousands of pounds, and creating a safe wood-burning setup requires pouring a thick concrete base, lining the firebox with dense firebrick, and sizing the chimney flue correctly so smoke vents cleanly outdoors.
The right building method depends on the location and the structure itself. An outdoor patio fireplace needs no ceiling cuts, while an indoor room demands strict safety clearances and flawless drafting. Many homeowners also choose factory-built steel fireboxes instead of full brickwork, since laying a solid masonry chimney indoors takes advanced masonry skills to prevent smoke backups. The steps below walk through each part of the build so the fireplace stays sturdy, warm, and safe.
Pick the Right Fireplace Type Before You Buy Any Materials
Building a wood-burning fireplace is a major structural project. Before you buy any stone or mortar, you need to decide which fireplace type fits your home, your practical skills, and your budget. The three main options are full masonry fireplaces, factory-built steel fireboxes, and outdoor patio fireplaces. Each brings very different structural demands.
A traditional indoor masonry fireplace is built entirely from brick, block, and stone. It is the classic hearth many homeowners picture, but masonry is exceptionally heavy. A standard brick chimney and fireplace can weigh between five and ten tons. You cannot build this on standard wood floor joists. It requires a thick concrete pad poured on solid earth below the house. Adding masonry to an existing home means cutting through finished floors, ceilings, and the roof.
A pre-engineered zero-clearance steel firebox is a much lighter indoor alternative. Manufacturers construct these units with heavy steel walls protected by insulating panels. The phrase zero-clearance means the outer metal cabinet can sit directly against standard wood framing without catching fire. These units vent through double-wall metal chimney pipes rather than heavy bricks. You avoid pouring tons of concrete while still getting a real wood flame inside your home.
An outdoor masonry fireplace is often the most practical hands-on project. Built on a backyard patio, it does not penetrate your ceilings or roof framing. You still must pour a deep concrete footer to resist winter frost, but minor drafting issues will not fill your living room with soot.
Learn the Critical Parts That Keep Fire and Smoke Contained
A wood fireplace relies on connected parts to contain flames, radiate heat, and channel smoke outside safely. If any piece is missing or sized incorrectly, smoke backs up or creates a fire hazard. Here are the core parts you must plan:
- The footer: A thick, steel-reinforced concrete pad poured into the ground that supports the massive weight of the stone, brick, and chimney without shifting.
- The hearth: The non-combustible, fireproof floor directly in front of and under the fire opening. It protects living room flooring from stray embers, falling ash, and rolling logs.
- The firebox: The inner area where logs burn. This chamber must be lined with firebrick (dense bricks that do not crack in open flames) and laid with heat-resistant refractory mortar. Standard clay brick or cement mortar will crack and crumble under direct fire.
- The throat and damper: The throat is the narrow slot above the firebox that guides smoke upward. Inside sits the damper (a metal flap that seals or opens the chimney). Opening the flap lets smoke escape, while learning how to close a fireplace damper tightly keeps cold drafts out when the fire is dead.
- The smoke shelf and chamber: A flat ledge behind the damper catches falling debris and deflects downdrafts. Above it, the sloping walls of the smoke chamber funnel exhaust into the chimney flue.
- The flue: The vertical clay or metal pipe inside the chimney that vents hot smoke through the roof.
Follow the Foundation and Assembly Steps in Exact Sequence
Masonry construction demands strict order and patience. You cannot rush mortar curing or skip foundational steps. Here is how a traditional masonry build comes together:
- Pour the concrete footer. Dig down to solid subsoil below your local winter frost line. Build a wood form, lay steel rebar, and pour high-strength concrete. Level the surface and let it cure for several days before stacking weight.
- Raise the concrete block base. Lay concrete blocks on the footer to bring the base up to finished floor height. Fill the hollow cores with rebar and liquid concrete to create a solid pedestal for the hearth.
- Lay the hearth and firebox floor. Set flat firebrick over the base using refractory mortar (special heat-proof cement that does not crumble in flames). Keep mortar joints thin, around one-eighth of an inch, so heat expansion will not crack the seams.
- Build the firebox walls. Lay firebrick in a running bond pattern for the inner walls. Angle the side walls inward toward the back at roughly forty-five to sixty degrees. Slant the upper back wall forward to push heat into the room and guide smoke upward.
- Mount the damper and smoke chamber. Set a cast-iron damper frame across the top of the firebox walls. Above the damper, lay brick walls that slope inward like an inverted funnel to form the smoke chamber.
- Stack the chimney and flue liner. Set clay flue tiles on the smoke chamber, sealing joints with refractory mortar. Build the outer brick chimney around the tiles, leaving a one-inch air gap between the flue and outer masonry. Continue upward through the roof with required framing clearances.
- Install roof flashing and a chimney cap. Seal around the roof opening with metal step flashing to stop rain leaks. Finish the top with a sloped concrete chimney crown and a metal cap to keep out rain, birds, and sparks.
Size and Vent the Chimney Properly to Prevent Smoke in the House
A wood fireplace does not force smoke out mechanically. It relies entirely on natural draft. Because hot air is lighter than cold air, heat from the fire rises through the chimney flue. As this exhaust escapes, it draws fresh air into the firebox to feed the flames. If your chimney dimensions are wrong, this natural draft stalls, and smoke spills into the room.
The first design rule is the ten-to-one ratio rule. The interior area of your chimney flue must equal at least one-tenth of the open firebox face area. For example, a firebox opening thirty inches wide and twenty-four inches tall equals 720 square inches. Dividing by ten means your flue interior must be at least seventy-two square inches. A flue that is too small cannot swallow the smoke volume. A flue that is far too wide allows rising air to cool quickly, causing smoke to stall and drop inside.
The second requirement is the three-two-ten height rule. Your chimney must extend at least three feet above the highest point where it penetrates the roof. The chimney top must also stand at least two feet higher than any roof peak or building surface within a ten-foot horizontal distance. This height clears turbulent roof winds that can blow smoke back down the pipe.
You must also account for indoor air pressure. Modern homes are tightly sealed. Exhaust fans in kitchens and bathrooms pull air out, creating negative room pressure. If the fireplace lacks incoming air, smoke cannot rise cleanly. Adding an outside combustion air vent into the firebox floor feeds the fire directly without stealing heated room air.
Pull Required Permits and Call a Mason for Complex Structural Work
Because open flames and heavy masonry present fire and collapse risks, local building departments strictly regulate fireplace construction. You must obtain a building permit before excavating or cutting framing. Building inspectors typically inspect the project in stages: first verifying footer depth and rebar, then checking the firebox and smoke chamber, and finally inspecting chimney height and roof penetrations.
Clearances to combustible materials prevent house fires. Wood framing, drywall, and mantels must never touch chimney masonry. Most building codes require at least two inches of clear air space between an interior masonry chimney and any wood framing. In front of the opening, hearth extensions usually must reach sixteen to twenty inches forward and eight to twelve inches to each side. Always verify exact numbers with your local building office.
Recognize when a project exceeds DIY skills. Building an outdoor fireplace on a patio pad is achievable for an experienced DIYer. But building an indoor masonry fireplace from scratch is a job for a licensed mason. Moving tons of masonry through floors, framing around joists, and cutting rafters requires specialized engineering. A single mistake can crack your foundation or ignite framing.
FAQs
Can I build a wood-burning fireplace myself without a mason?
You can build an outdoor fireplace or install a pre-engineered zero-clearance steel fireplace yourself if you have strong framing and carpentry skills. However, building an indoor masonry fireplace from brick and mortar requires specialized trade knowledge and handling thousands of pounds of materials. For indoor masonry projects, hiring an experienced mason is the safest choice to ensure proper drafting and fire code compliance.
What materials handle high firebox heat without cracking?
You must use firebrick and refractory mortar to build the firebox interior. Firebrick is a dense, ceramic brick formulated to endure heat above two thousand degrees without splitting. Refractory mortar uses high-temperature cements that do not soften or crumble under open flame. Standard red clay brick and regular portland cement mortar will quickly crack and disintegrate when exposed to direct wood fire.
How thick should a concrete fireplace footer be?
A masonry fireplace footer is typically at least twelve inches thick and extends six inches beyond the base on all sides. It must be reinforced with steel rebar and poured directly on solid soil below your local winter frost line. The required thickness depends on the total height and weight of the planned chimney, so confirm exact dimensions with your local building department before pouring.
Is an outdoor fireplace easier to build than an indoor one?
Building an outdoor fireplace is much easier than building an indoor unit. You do not need to cut through finished floors, ceilings, or roof framing, and you do not risk setting indoor walls on fire. While you still need a solid concrete footer and firebrick firebox, chimney draft requirements are more forgiving outside because stray smoke drifts away safely into the open yard.

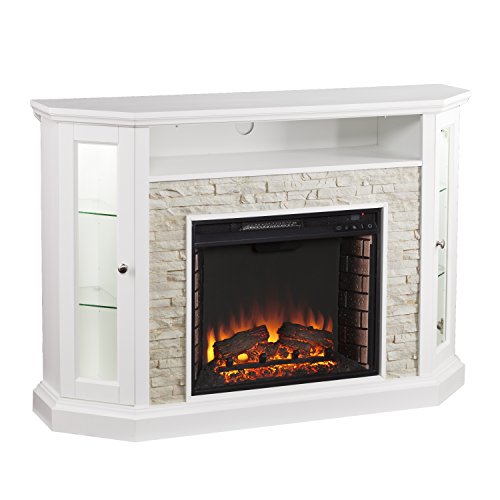
12 Best Corner Electric Fireplace 2026: My Ultimate Guide To Pick One
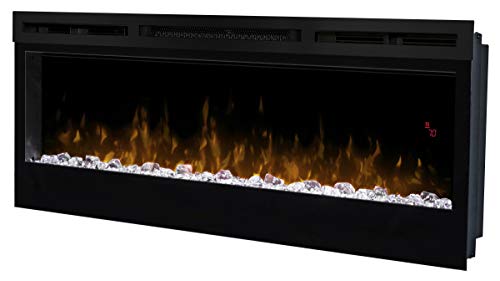
Dimplex Prism Wall Mount Fireplace: Sleek Heat With Modern Flame Style
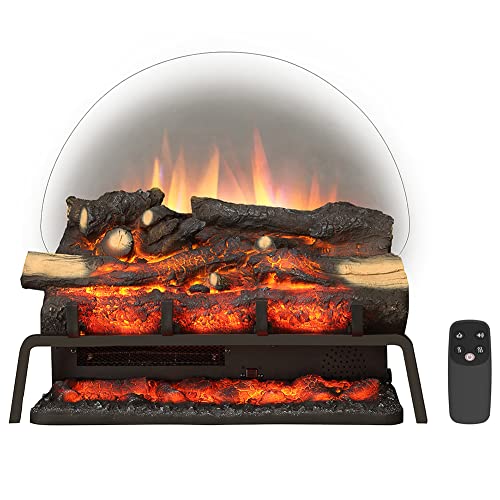
Best Electric Fireplace Insert for Large Room Heating and Style

Best 40 Inch Electric Fireplace Insert 2026 - Cozy Ambiance with Modern Power
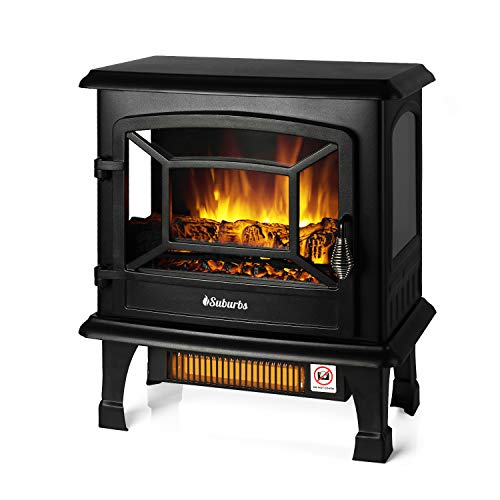
Top 12 Best Quality Electric Fireplace 2026 - Buying Guides

Best Wall Mount Electric Fireplace 2026 for Ultimate Comfort and Style

How to Start Monessen Fireplace: A Step-by-Step Guide

How to Whitewash Rock Fireplace: Simple Steps to Refresh Your Space