Is Insulation More Effective for Heating in a New Build?

Putting money into thermal protection during construction is one choice you do not need to second-guess. Insulation is significantly more effective in a new build than in an existing home. Because wall studs and ceilings stand completely open, crews can seal drafts and wrap the house tightly before drywall goes up. That seamless blanket stops heat from escaping, which takes a massive workload off your heating system.
Real savings still rely on getting a few basic details right. Workers must seal air leaks around framing joints, since cold drafts can easily bypass thick insulation. The insulation thickness also needs to match your local climate, and the heater itself must be sized smaller to prevent it from turning on and off too frequently in an airtight space. Here is how fresh construction creates that permanent heating advantage.
Why does open framing give new homes a thermal advantage?
Building a home from the ground up gives you one single chance to insulate without obstacles. When the wooden wall studs and roof trusses stand bare, every cavity is wide open. Insulation installers can place material tight against all six sides of every wall bay. They can see every plumbing pipe, electrical cable, and duct run before anything gets covered up.
This open access allows for a continuous building envelope (the outer shell of walls, roof, and foundation that separates indoor air from the outdoors). In an existing house, drywall hides hidden gaps, fire blocks, and collapsed insulation bats. In a new build, you can inspect the quality of the thermal barrier with your own eyes before closing the walls.
Open framing also allows you to solve thermal bridging (heat escaping directly through wooden wall studs). Wood is a decent structural material, but it conducts heat much faster than insulation does. In a standard house, wooden studs make up about a quarter of the total wall surface. If you only put insulation between the studs, heat bypasses the insulation and flows straight out through the wood.
In new construction, builders can add continuous rigid foam boards over the entire exterior framing before hanging the siding. This layer wraps the house like a thermal blanket. It breaks the thermal bridge and keeps the wooden frame at nearly the same temperature as the indoor rooms. You get the full benefit of your wall insulation, which keeps heating energy inside where it belongs.
How does a new build compare to retrofitting older walls?
Retrofitting insulation in an existing home is always a compromise. To add insulation to closed drywall, contractors cut holes and blow loose cellulose or fiberglass into the cavities. The loose material often hits hidden electrical wires, blocking pipes, or old settling batts. These hidden obstacles leave large empty pockets inside the wall where cold air collects and heat escapes.
Air sealing is another major hurdle in older properties. You cannot easily seal the bottom plates resting on the foundation or the top plates up in the ceiling without tearing out interior drywall or pulling off exterior siding. Air simply moves through tiny structural gaps, carries warmth out of the living space, and pulls freezing outdoor air inside.
New construction avoids these compromises entirely. Workers can spray expanding foam, staple smooth batts without compressing them, or tape exterior sheathing seams while everything is visible. They can tape window flanges directly to the house wrap, creating an unbroken barrier against wind.
Cost is also far lower when done during initial construction. Adding exterior foam boards to an existing house means stripping off old siding, adjusting window trim, and redoing flashing. In a new build, workers hang the foam as a normal step of the exterior framing process. It requires very little extra labor compared to a messy retrofit. When people build drafty additions without proper framing insulation, they often spend years trying to make up for it with a heater to warm drafty spaces instead of solving the structural problem.
How does better insulation reduce the strain on your heater?
A home heating system has only one job: replace the heat that escapes through the exterior surfaces. Your furnace or heat pump does not simply warm up the room once and stop. It constantly battles against the rate of heat loss. When insulation is thin or full of gaps, heat drains away quickly, forcing the heater to run almost continuously on freezing winter nights.
High R-value insulation (a measurement of how well insulation stops heat from moving through building materials) slows down heat transfer to a crawl. Because heat escapes so slowly, the air temperature inside drops by only a fraction of a degree over several hours. Your thermostat stays satisfied for much longer periods between heating cycles.
Fewer operating hours translate directly to lower utility bills. Whether your system runs on natural gas, propane, heating oil, or electricity, reducing run time cuts fuel and power consumption. You also reduce the electrical power drawn by the blower motor, which circulates air through your ductwork.
Lower run time also spares mechanical components from early breakdown. Blower fans, electronic igniters, burner assemblies, and compressor valves wear down based on operational hours. When your home holds heat efficiently, your central heating equipment experiences far less mechanical stress over a typical winter, helping it last years longer before needing repairs.
Comfort levels also change noticeably. Cold wall surfaces pull radiant warmth straight out of your body, even if the indoor air thermometer reads 70 degrees Fahrenheit. Well-insulated walls stay close to room temperature on the inside. That means you feel warm and comfortable without nudging the thermostat up to higher, more expensive settings.
Why must you combine insulation with airtight sealing?
Insulation and air sealing perform two distinct jobs, and one cannot work properly without the other. Think of insulation as a thick knit wool sweater. On a calm day, that sweater keeps you very warm. But if an icy winter wind kicks up, cold air blows right through the knit fibers and robs your body heat. Air sealing acts like a windbreaker jacket worn over that sweater.
Fibrous insulation, like standard fiberglass or mineral wool, does not stop moving air. If air leaks through gaps in your framing, it pulls heat right through the insulation material. You must combine quality insulation with thorough air sealing to make your heater truly efficient.
Focus on these critical air-sealing locations during the framing phase:
- Sill and bottom plates: Apply thick beads of acoustic sealant or specialized foam gaskets under the wooden framing plates where they touch the concrete foundation slab or stem wall.
- Window and door rough openings: Fill the perimeter gap between window jambs and wall studs using low-expansion spray foam designed specifically for doors and windows.
- Ceiling and attic penetrations: Seal all holes drilled for electrical wiring, bathroom vent fans, plumbing stacks, and recessed can lights before attic insulation is installed.
- Ductwork connections: Coat all metal sheet joints, elbows, and boots with mastic paste or UL-listed foil tape. Unsealed ducts running through an attic or garage dump heated air straight outdoors, which is why people with uninsulated workspaces often give up and add a separate electric heater for a garage to stay warm.
Stopping air leaks also protects your home from hidden water damage. Warm indoor air carries humidity. When warm air leaks into cold wall cavities during winter, water vapor condenses against the cold exterior sheathing. Over time, that trapped water causes mold, rot, and ruined insulation. Air sealing keeps moisture inside the living space where it belongs.
Can a heater be too big for a well-insulated house?
Installing an oversized heater is a very common mistake in energy-efficient new construction. Many heating contractors still rely on rough rules of thumb that were designed for drafty homes built forty years ago. They might estimate heating needs based strictly on total square footage, completely ignoring modern window ratings, air tightness, and high R-value insulation.
When you put a large furnace or heat pump into a tightly sealed home, the system causes short cycling (a heater turning on and off too frequently). The oversized heater blasts a massive wave of hot air into the rooms, satisfies the thermostat in three to four minutes, and shuts down abruptly. The indoor air temperature spikes and plunges instead of staying even.
Short cycling damages equipment and hurts your comfort in several practical ways:
- Uneven room temperatures: The heater turns off before warm air can circulate evenly to distant bedrooms, leaving some rooms chilly and others stifling hot.
- High electric bills: Electric motors draw the most power when starting up. Frequent stops and starts consume far more electricity than a smaller unit running a steady, gentle cycle.
- Excessive equipment wear: Igniters, relays, and blower motors burn out prematurely under the strain of starting dozen of times each day.
- Poor air filtration: Air filters only clean your indoor air while the blower fan runs. Short cycles mean indoor air sits stagnant for long stretches.
To avoid this problem, demand an accurate heating load calculation (commonly known in the heating trade as a Manual J calculation) before purchasing equipment. This calculation measures your exact wall insulation, window efficiency, ceiling height, and local winter climate. A well-insulated home requires a smaller, lower-BTU heater. Buying a smaller unit saves you money on initial equipment purchase costs and delivers quieter, steadier heating all winter long.
FAQs
Which areas of a new build lose the most heat?
The attic and roof lose the most heat because warm air naturally rises and creates strong pressure against the top of the house. Windows and exterior doors are the second biggest source of heat loss, followed by unsealed gaps around the foundation sill plate. Insulating the roof deck or attic floor to local climate standards yields the biggest reduction in heater run time.
What is thermal bridging and how do you stop it?
Thermal bridging occurs when heat bypasses cavity insulation and escapes straight through solid wooden studs and framing plates. Wood transfers heat much faster than fiberglass, mineral wool, or foam. Builders stop thermal bridging by attaching continuous rigid foam insulation panels over the outside of the framing, creating an unbroken barrier between the wood and the winter air.
Does a tightly insulated home need dedicated fresh air ventilation?
Yes, tightly sealed modern homes need controlled mechanical ventilation to keep indoor air clean and healthy. Because air no longer leaks freely through walls and windows, moisture from cooking and showers can build up inside. Installing an energy recovery ventilator brings in filtered outdoor air while capturing heat from the outgoing stale air, keeping air fresh without driving up heating bills.
How can you verify insulation quality before the drywall goes up?
Walk the job site with your builder before drywall installation starts. Check that batt insulation fits snugly into corners without being squished, crumpled, or folded around electrical boxes. Confirm that expanding foam completely seals the gaps around all window jambs, pipe pass-throughs, and electrical wires penetrating the attic plates.

Best Warm Winter Scarves 2026 For Cozy Comfort

Best Green Ski Goggles 2026 For Clear Vision On Slopes
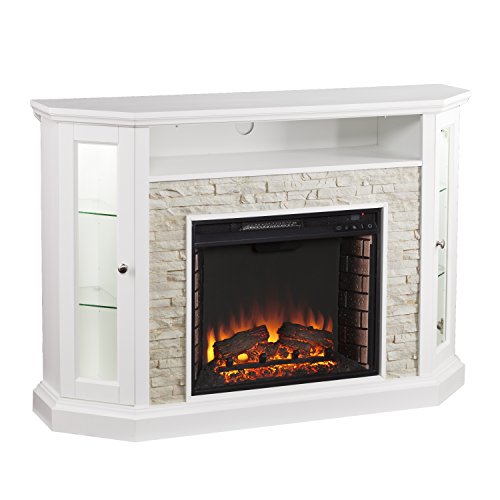
12 Best Corner Electric Fireplace 2026: My Ultimate Guide To Pick One

Best Battery Powered Snow Blower 2026 For Effortless Snow Clearing
Best Ski Goggles Under 30 Inches For Crisp Vision And Comfort

Best Cooling Scarf 2026 For Instant Relief And Comfort

Fake Snow for Grass: Create a Realistic Winter Lawn Display
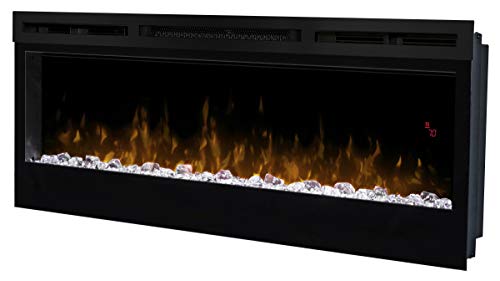
Dimplex Prism Wall Mount Fireplace: Sleek Heat With Modern Flame Style