What Should You Consider When Insulating to Save Heat?

Seal hidden gaps around attic hatches, pipes, and basement edges before rolling out any new insulation. Standard insulation slows down escaping warmth like a thick blanket, but it cannot block moving drafts on its own. Plugging air leaks first stops heated air from escaping into the cold, which allows your heater to cycle off sooner.
How you tackle this work depends on your setup. Homes with forced-air vents lose significant heat through unsealed duct joints, while baseboard setups focus heat directly against outside walls. Open attic joists are easy to pack with material, but finished walls require specialized blown-in fills. Local winter temperatures also dictate how thick your heat-blocking layers must be to keep drafts away. Here is how to plan your project safely so warm air stays inside all winter.
Seal Air Leaks Before Adding Any Insulation Material
A thick wool sweater keeps you warm on a calm morning, but freezing air blows straight through the knit if a wind picks up. You need a windbreaker over that sweater to block moving air. Insulation like fiberglass batts and loose cellulose works just like that wool sweater. It traps pockets of still air to slow heat conduction through walls and ceilings, but it cannot stop moving air currents from blowing straight through.
Air sealing, which means plugging gaps where drafts blow through, must always happen before adding insulation. If you pile insulation over open cracks, warm indoor air drafts right through the material into cold attics or outdoors, pulling freezing air into your living spaces below. Your heater then cycles continuously to replace that lost heat.
Pick up cans of expanding spray foam and tubes of caulk. Walk through your unfinished attic, basement, or crawlspace to find the main air leaks:
- Gaps around electrical wiring and plumbing pipes cutting through ceilings or subfloors.
- Open chases behind bathtubs, dropped kitchen soffits, and openings around metal chimney flues.
- Cracks along top plates of interior partition walls, which are the horizontal wood studs resting against ceiling drywall.
- Gaps around ceiling fan housings, vent registers, and recessed lighting cans.
Seal cracks under a quarter-inch wide with caulk. Use expanding foam for larger openings, letting it fully cure before covering it. This simple barrier ensures heated air stays inside living rooms.
Focus Your Time and Budget on the Three Biggest Heat Loss Zones
Warm air naturally rises and expands, creating upward pressure inside your home known as the stack effect. Heated indoor air pushes against upper ceilings, hunting for tiny gaps to escape into the attic. As this air escapes, it creates low pressure below that pulls cold, damp air in through foundation walls and drafty sills. Prioritizing your insulation around this natural movement delivers the fastest drop in heating bills.
Target your work on three critical zones where homes lose the most heat:
- The attic floor: Because heat rises, the attic floor is your primary defense. Seal every pipe, wire, and fixture opening first. If you have an attic hatch or fold-down ladder, build an insulated cover box from rigid foam board and attach weatherstripping around its perimeter to stop warm air from escaping into the cold attic.
- The basement rim joists: The rim joist is the outer wooden beam resting directly on top of your concrete foundation wall. This seam is one of the draftiest spots in any house. Cut two-inch rigid foam board pieces to fit snugly into each joist bay against the wood, then spray expanding foam around all four edges to lock out cold drafts.
- The heating ductwork: Forced-air ducts running through unheated attics, crawlspaces, or basements dump heat through loose seams before air reaches your rooms. Running a dedicated heater for an enclosed porch or sunroom will drive up electric costs if cold air easily leaks through adjoining uninsulated walls or duct boots. Seal every duct seam with mastic paste or metal foil tape, never cloth duct tape that dries out and falls off, then wrap ducts in foil-faced insulation.
Keep Vents Clear and Control Moisture to Protect Your Framing
Insulation needs dry conditions to hold warmth. Every time someone takes a hot shower, boils water on the stove, or runs a dishwasher, moisture enters your indoor air. Because warm indoor air holds far more moisture than cold winter air, that damp air constantly migrates outward toward cold exterior walls and roof surfaces.
If humid air drifts into an attic and hits freezing roof sheathing, water droplets condense on the cold wood. Over weeks of winter heating, this liquid water soaks into your insulation, rots rafters, and sparks mold growth. Wet insulation loses its heat resistance because water conducts temperature rapidly, turning your weatherization efforts into a sodden mess.
Protect your framing and insulation by managing moisture and airflow properly:
- Position the vapor retarder correctly: A vapor retarder is a layer that stops damp air from getting inside walls and ceiling spaces. In cold northern climates where heaters run for months, the kraft paper facing on fiberglass batts must always face inward toward the warm living space, not upward toward the cold roof deck.
- Install rafter baffles before insulating: Your attic relies on outdoor airflow entering soffit vents at the eaves and exiting through the ridge to keep the roof deck dry. Install rigid plastic or foam rafter baffles between rafters at the attic perimeter. These baffles create a clear channel so loose fill or batts cannot slide down and choke your intake airflow.
- Route exhaust fans straight outside: Verify that bathroom fans and kitchen range vents exhaust through dedicated metal ductwork all the way outdoors. Never let exhaust ducts terminate inside an attic, which dumps gallons of damp air into your insulation.
Choose the Right Thickness and Never Crush the Batts
Insulation materials carry an R-value, which is a heat-blocking thickness rating. A higher R-value means the material provides stronger resistance against heat escaping through ceilings and walls. Reaching that full rating requires installing the material at its natural thickness without squashing it.
Insulation traps microscopic air pockets between spun glass strands or shredded paper fibers. When you crush a thick batt into a narrow wall cavity, you squeeze out those trapped air pockets and destroy the material's heat resistance. That crushed piece will perform like a much thinner, weaker layer, letting warmth leak right past it.
Follow these practical guidelines when measuring and placing material:
- Run a second layer across attic joists: If ceiling joists are already filled with insulation, lay your next layer of unfaced batts perpendicular across the tops of the wood framing. This cross-laying covers exposed wood, eliminating thermal bridging, which is heat escaping directly through wood wall studs and joists. Wood conducts heat faster than insulation, so covering the framing stops unseen heat loss.
- Distribute loose fill at a uniform depth: When blowing cellulose or fiberglass into an attic, install cardboard depth gauges on roof trusses throughout the space. Blow material to an even level across the floor, avoiding shallow valleys where heat slips through.
- Match regional winter temperatures: Deep-freeze northern zones require significantly higher R-values and deeper attic blankets than mild southern states. Check recommended target depths published by your local building department or utility before purchasing materials to confirm you meet local standards.
Avoid Common Installation Traps and Know When to Call a Pro
Insulating saves energy, but careless installation can create fire hazards or damage structural framing. Taking a few safety precautions before climbing into an attic or crawlspace protects your home and your health.
Keep these clearances and handling precautions in mind throughout your project:
- Maintain clear buffers around hot chimneys: Never pack insulation against metal furnace chimneys, brick flues, or gas water heater exhaust pipes. Maintain a three-inch safety buffer around hot metal flues using a sheet metal barrier to prevent fire risks.
- Check ceiling light fixtures: Standard recessed lights generate high heat and can ignite if buried under insulation. Confirm that ceiling lights carry an "IC" rating, which means insulation contact is permitted. If fixtures lack this marking, install fire-safe covers over them or replace them with modern, airtight fixtures.
- Wear protective work gear: Put on safety glasses, heavy gloves, long sleeves, and an N95 dust mask before handling insulation. Glass fibers and cellulose dust cause skin irritation and lung discomfort if handled without protection.
- Insulate auxiliary spaces completely: When using an electric heater for a garage with a thermostat, uninsulated concrete walls and thin metal doors bleed enormous warmth, forcing the heating element to cycle constantly. Insulate perimeter walls, install door bottom seals, and caulk windows so the thermostat can cycle off normally.
Certain conditions pose severe hazards that require specialized training. Stop and consult a licensed contractor or electrician if you find:
- Knob-and-tube wiring: Older homes often feature open wiring supported by ceramic knobs. Burying knob-and-tube wiring under insulation traps heat, creating an extreme fire hazard. A licensed electrician must update the wiring before you can insulate.
- Vermiculite insulation: This loose attic fill looks like shiny gray or gold pebbles and frequently contains toxic asbestos fibers. Never touch or disturb vermiculite. Contact a certified asbestos abatement contractor for safe inspection and removal.
- Active roof leaks or extensive mold: Never insulate over rotted roof decking or damp joists. Repair the leak, eliminate mold, and let timber dry completely before adding fresh material.
FAQs
Should I seal air leaks before or after adding insulation?
You should always seal air leaks before laying down any insulation material. Fluffy materials like fiberglass or cellulose slow down heat conduction, but they do not stop moving air drafts from blowing straight through. Sealing wire holes, pipe penetrations, and ceiling cracks with caulk or spray foam first prevents warm air from escaping into cold attic spaces.
What happens if fiberglass or cellulose insulation gets wet?
When insulation gets wet from roof leaks or trapped indoor humidity, it compresses, collapses, and loses its heat-blocking capability. Water conducts heat thousands of times faster than trapped air, so damp insulation allows room heat to escape rapidly into the cold exterior. Wet insulation also traps moisture against wooden roof rafters and ceiling joists, which leads to wood rot and hazardous indoor mold growth.
How do rafter baffles keep insulation from blocking attic vents?
Rafter baffles are rigid plastic or cardboard chutes stapled directly to the roof rafters where the roof meets the exterior wall. They create a dedicated open channel that guides fresh outdoor air from the soffit vents at the eaves up into the main attic space. Installing baffles before blowing or rolling insulation ensures the material cannot spill over the wall edge and block critical roof ventilation.
How can I tell if new insulation is actually saving heater energy?
You can tell your insulation is working when your rooms maintain steady temperatures longer between heating cycles and your heater turns on less frequently. Drafty cold spots near baseboards and interior walls will disappear, and indoor temperatures will feel consistent from room to room. Checking your monthly utility bills or tracking heater run-time on a programmable thermostat will confirm the reduction in overall energy consumption.

Best Warm Winter Scarves 2026 For Cozy Comfort

Best Green Ski Goggles 2026 For Clear Vision On Slopes
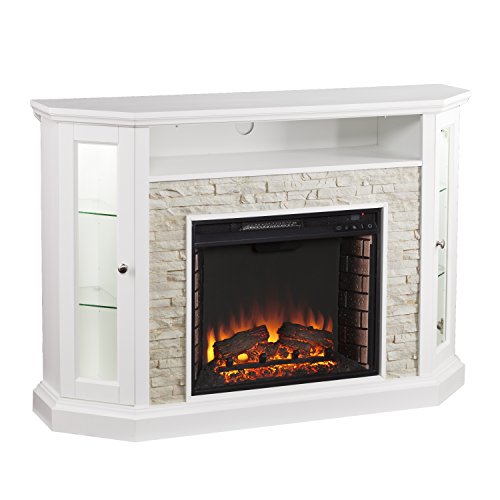
12 Best Corner Electric Fireplace 2026: My Ultimate Guide To Pick One

Best Battery Powered Snow Blower 2026 For Effortless Snow Clearing
Best Ski Goggles Under 30 Inches For Crisp Vision And Comfort

Best Cooling Scarf 2026 For Instant Relief And Comfort

Fake Snow for Grass: Create a Realistic Winter Lawn Display
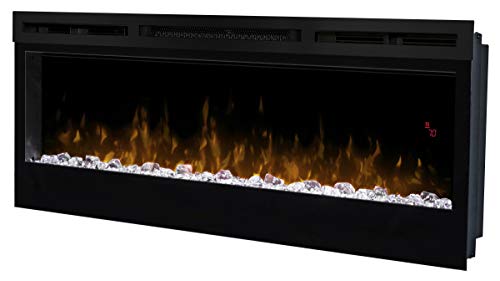
Dimplex Prism Wall Mount Fireplace: Sleek Heat With Modern Flame Style